Close your own front door.
Cook when you like, keep your favourite chair, and make a home that feels like you.
 THRACIAN VIEWSENIOR LIVING
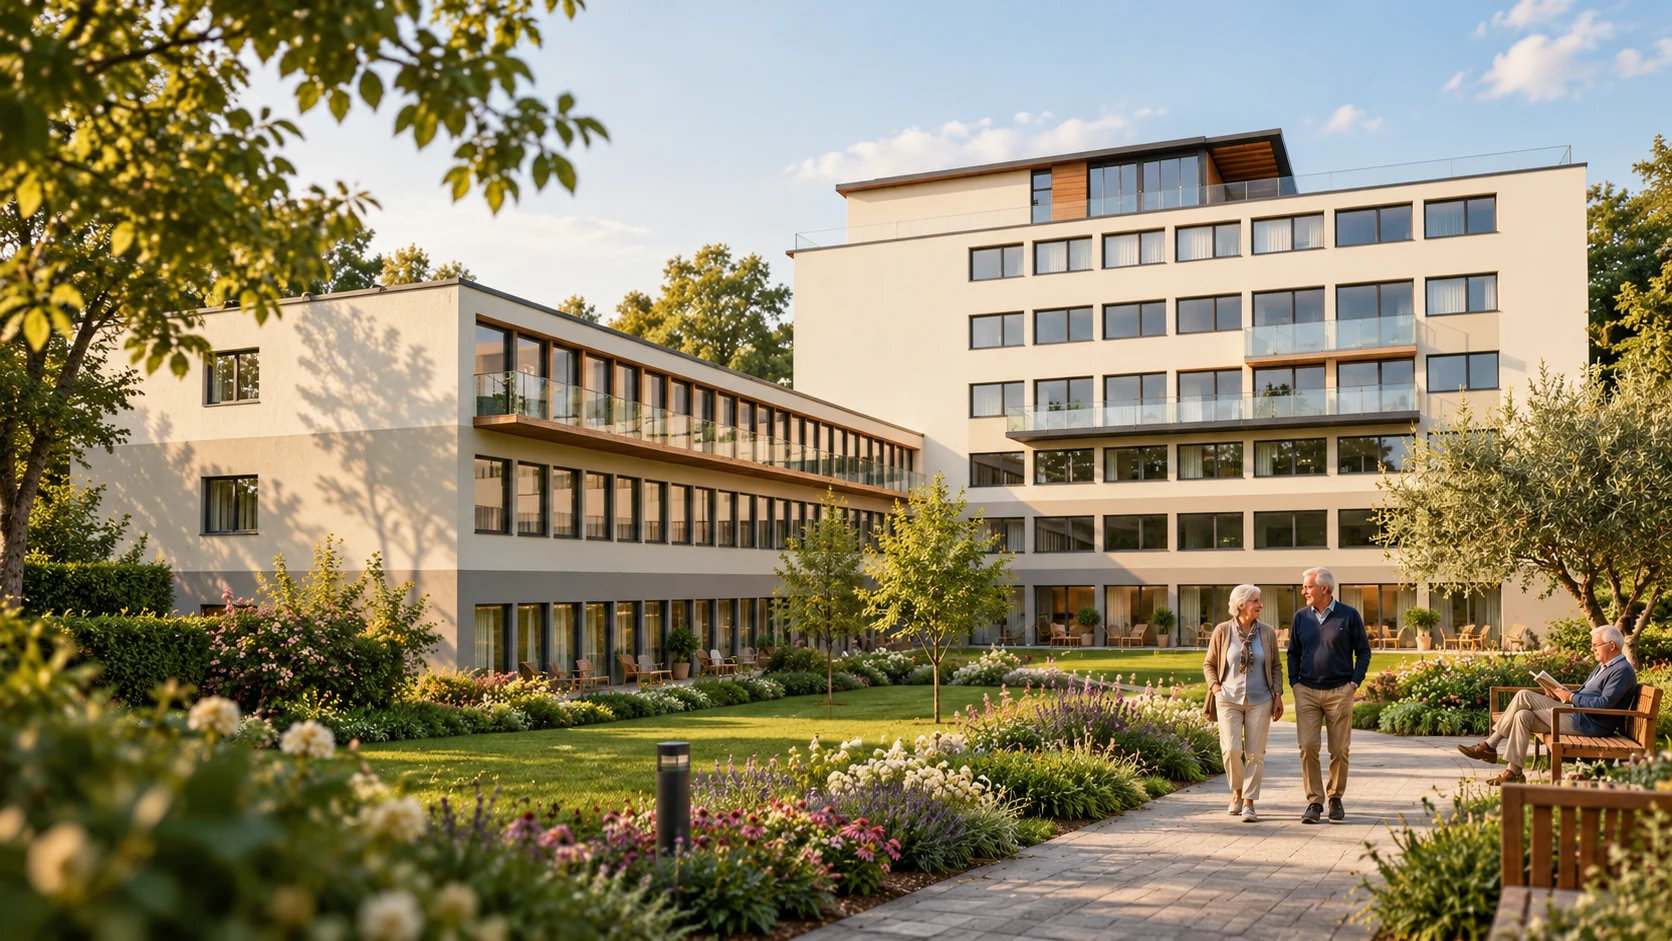
INDEPENDENT SENIOR LIVING · BULGARIA
Your morning coffee. A familiar face. Time for the things you enjoy. Imagine a home in the Bulgarian countryside where company is close and your day is still yours.
YOUR OWN PACE. YOUR OWN PEOPLE.
Perhaps you’re ready for a smaller home. Perhaps you’d like more company in your day. Thracian View explores a simple idea: a private home, welcoming shared spaces, and the freedom to choose how you spend your time.
Cook when you like, keep your favourite chair, and make a home that feels like you.
A coffee, a shared meal or a game. Everyday reasons to meet, without a full diary of commitments.
Time together and time to yourself. Independent living starts with deciding what suits you.
More than your own front door
A good place to live needs more than a comfortable apartment. These shared spaces are part of the senior-living study — places to eat, meet, make something and spend time in your own way.
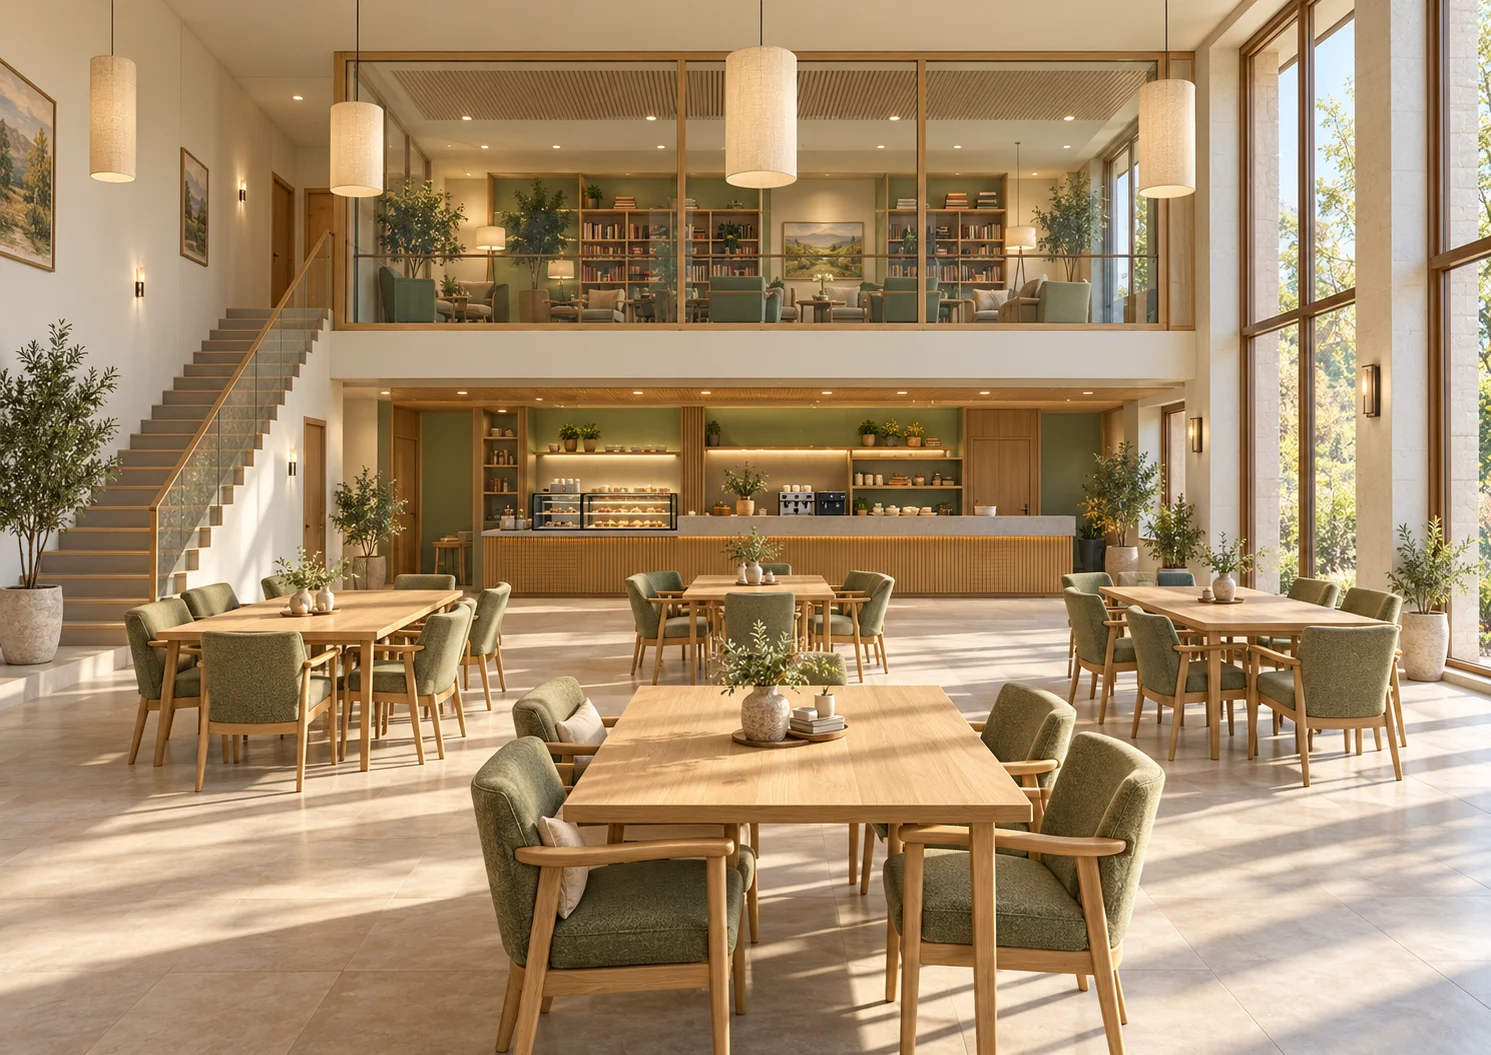
Wing D · ground level
Coffee, cake and a familiar face at reception. The café and table-games area would give neighbours somewhere to meet without needing to make a plan.
Wing B · lower level
The study includes a full community kitchen and a table for 12. Bring a favourite recipe, help with lunch or join the meal. This is shared cooking space; a daily meal service is not yet agreed.
Wing B · lower level
A flexible room of about 55–59 m² for hobbies and small-group activities. The layout tests ten activity places plus a leader, including space for gentle movement. Activities and instructors would be arranged with the future operator.
Wing D · ground level
Movable tables let the café become a place for talks, music or community occasions. The event arrangement and occupancy still need approval; there is no published programme yet.
Wing D · upper level
A separate lounge is proposed for reading and quiet conversation. It currently relies on stairs, so step-free access is not established. Accessible quiet seating elsewhere will need to form part of the final brief.
Wing B · lower level
The concept includes shared laundry facilities and a small automated vending shop for everyday essentials. Products, opening arrangements and charges still need to be decided.
Explore the spaces as they could feel, then open the floorplans to see how they fit together. AI interiors illustrate the atmosphere; the layouts remain design proposals.
FIND YOUR WAY TO FEEL AT HOME
A cosy studio, a separate bedroom or a little more room to move. Explore seven ideas for making the building a place of your own.
Choose a home to explore its floorplan and imagined interior. These are design concepts, with approximate areas and illustrative finishes.
Showing all 7 home concepts
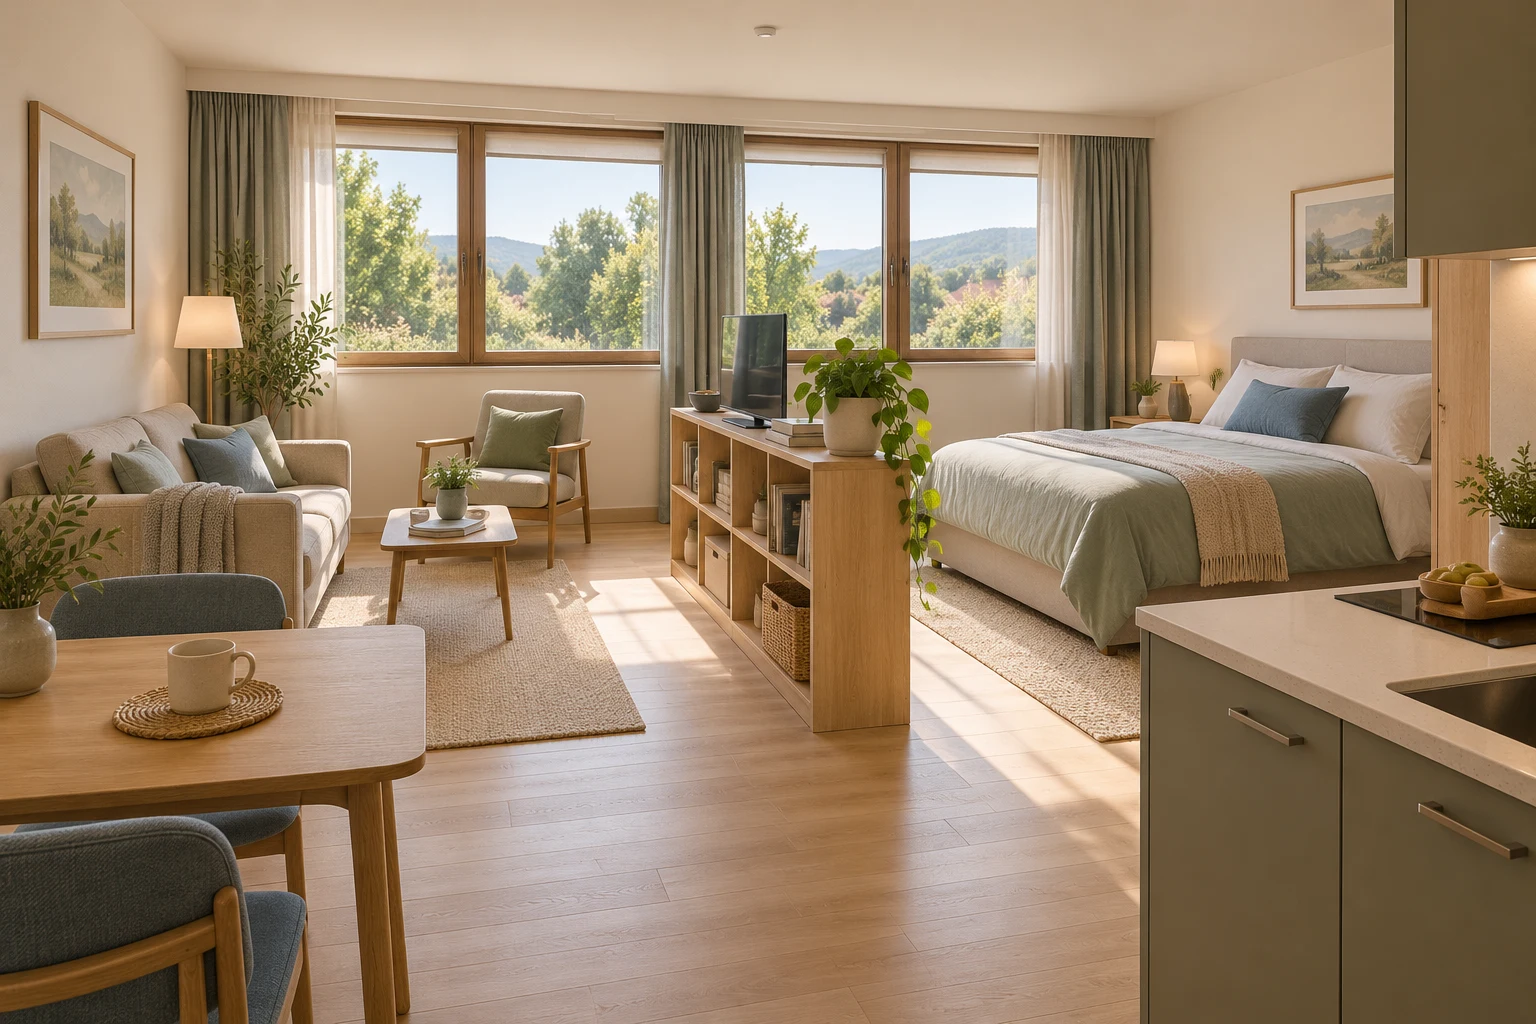
Ground floor · Wing B · B0-01
37–39m² approx.
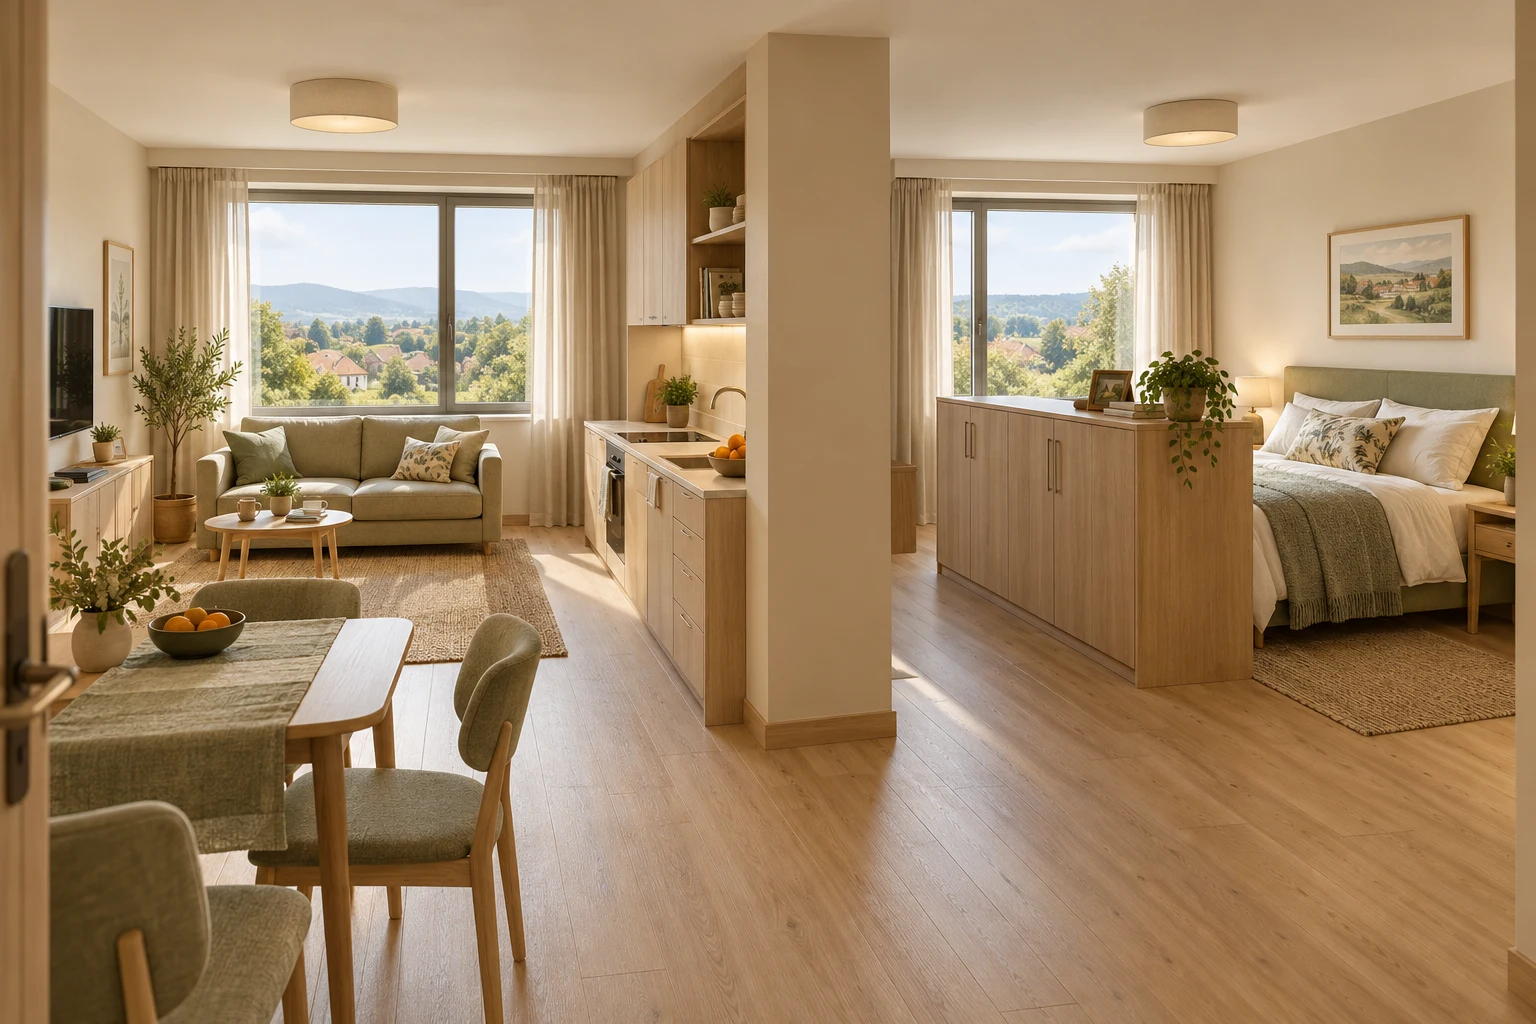
Ground floor · Wing A · A0-01
34–36m² approx.
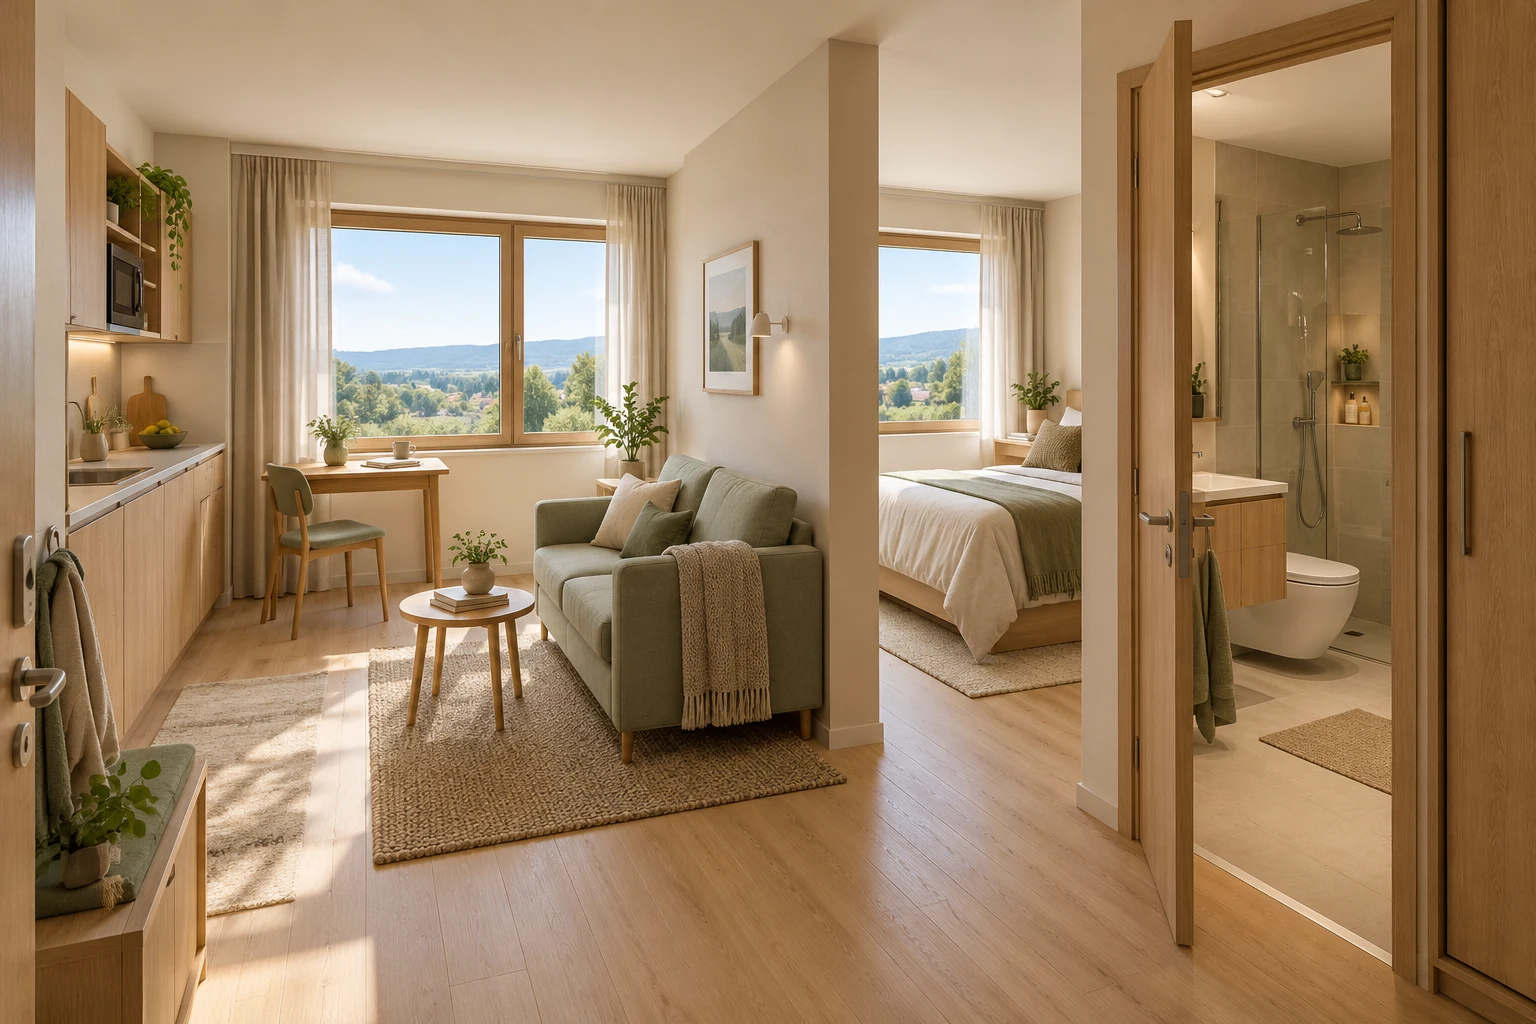
Ground floor · Wing A · A0-02
31–33m² approx.
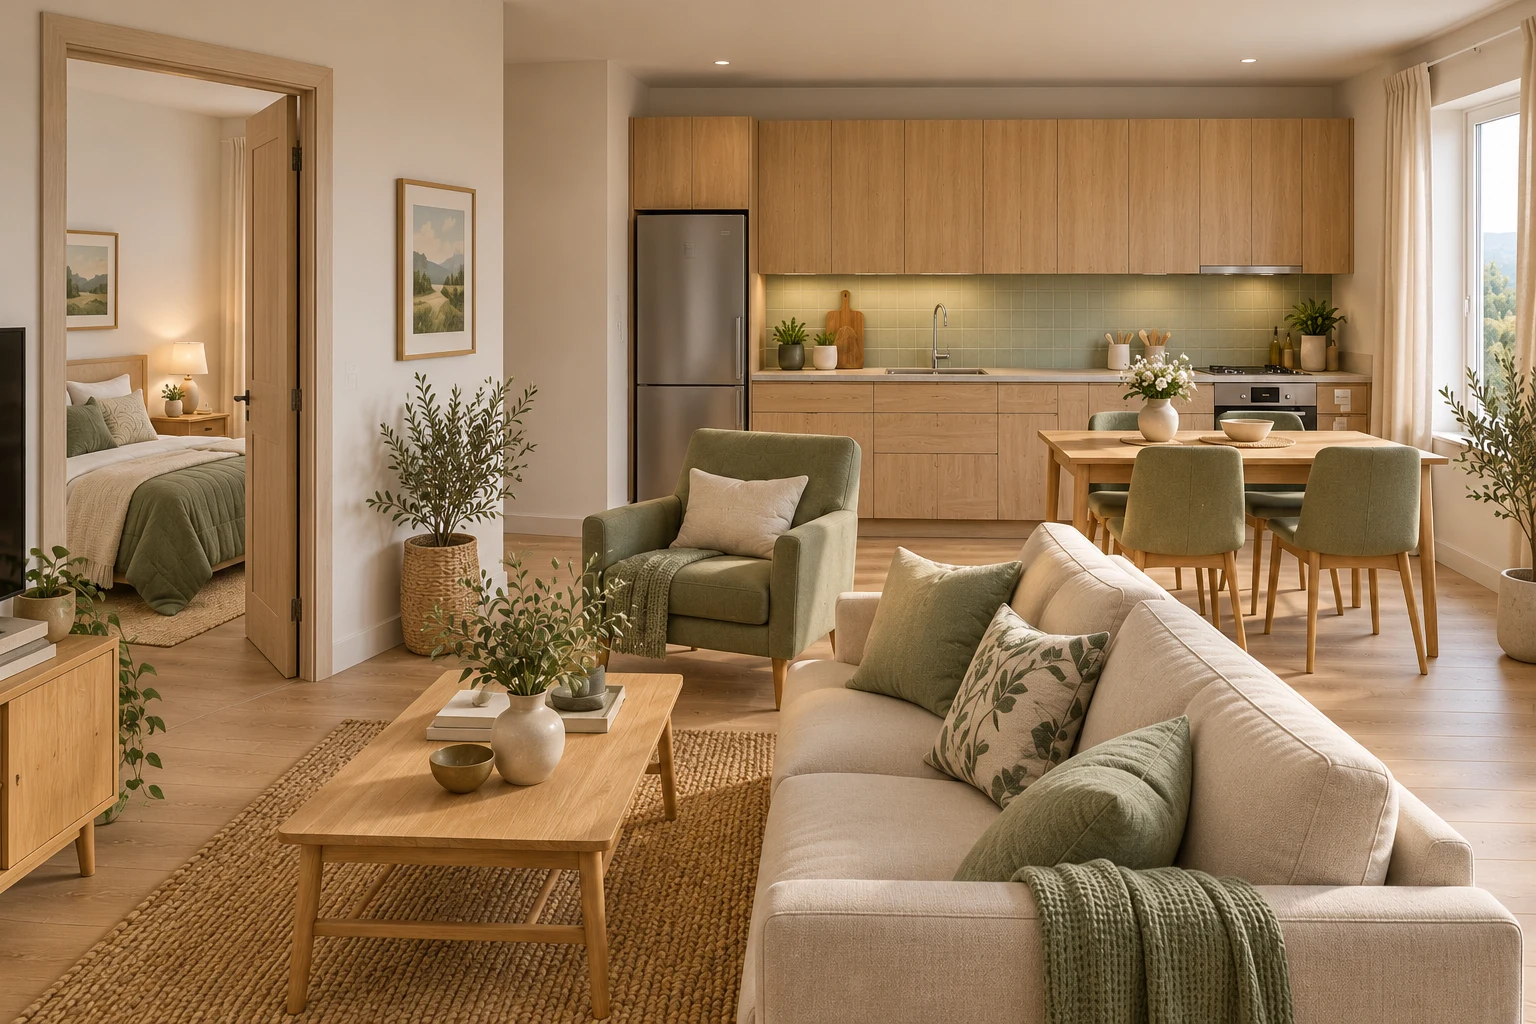
Ground floor · Wing B · B0-07
55–59m² approx.
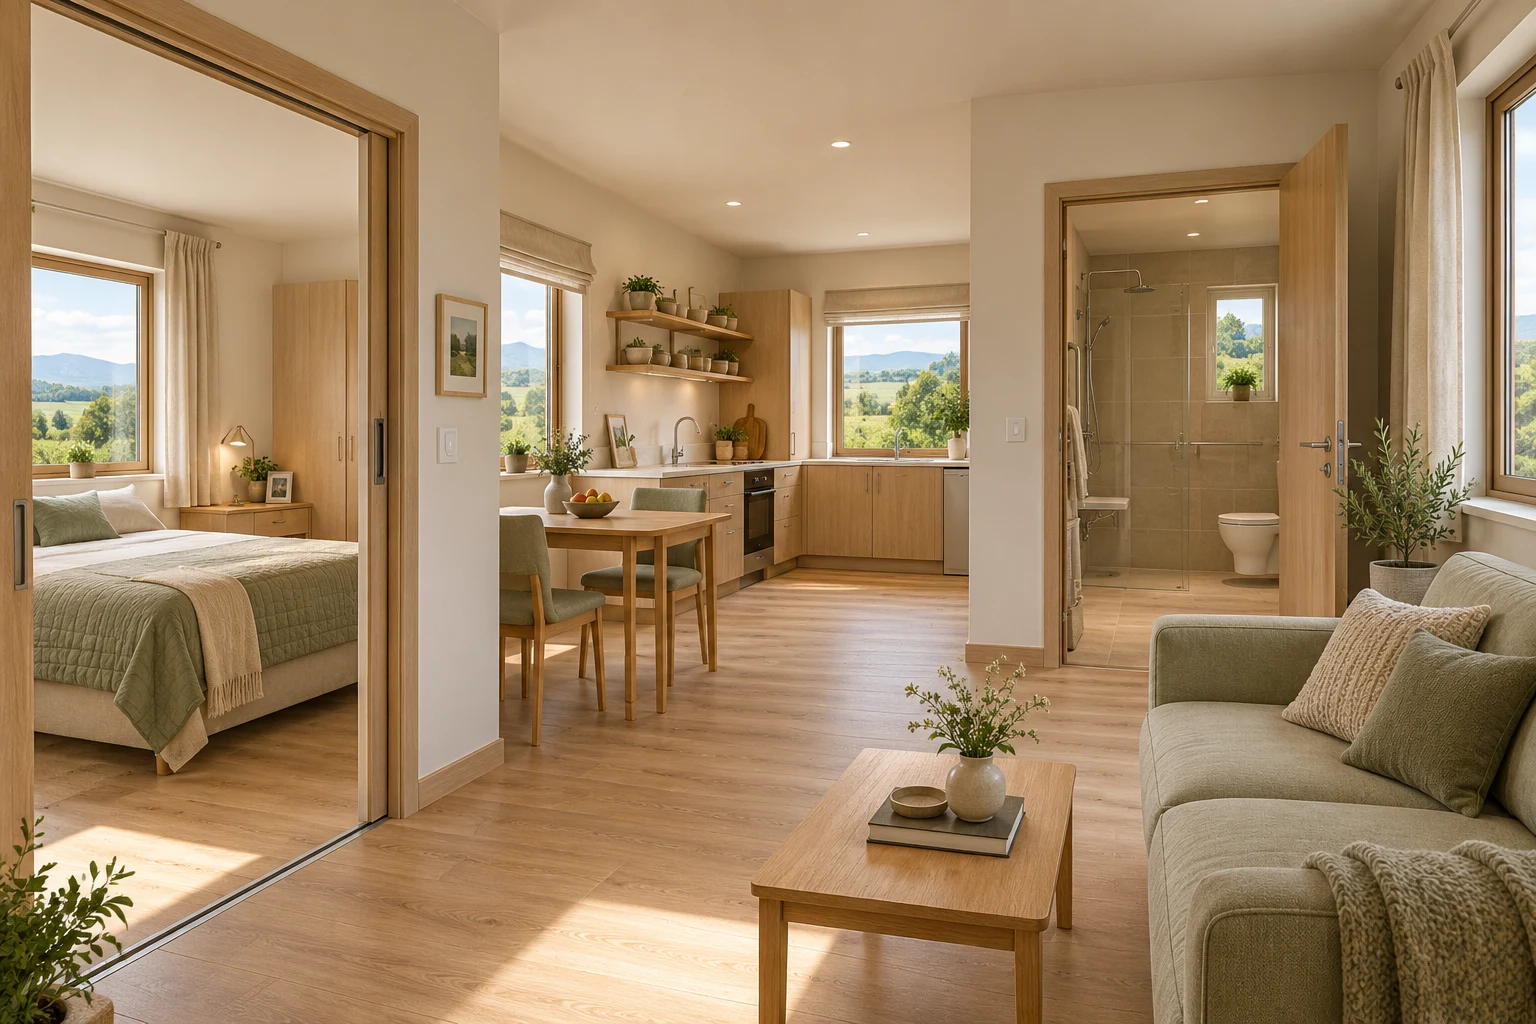
Ground floor · Wing C · C0-01
47–52m² approx.
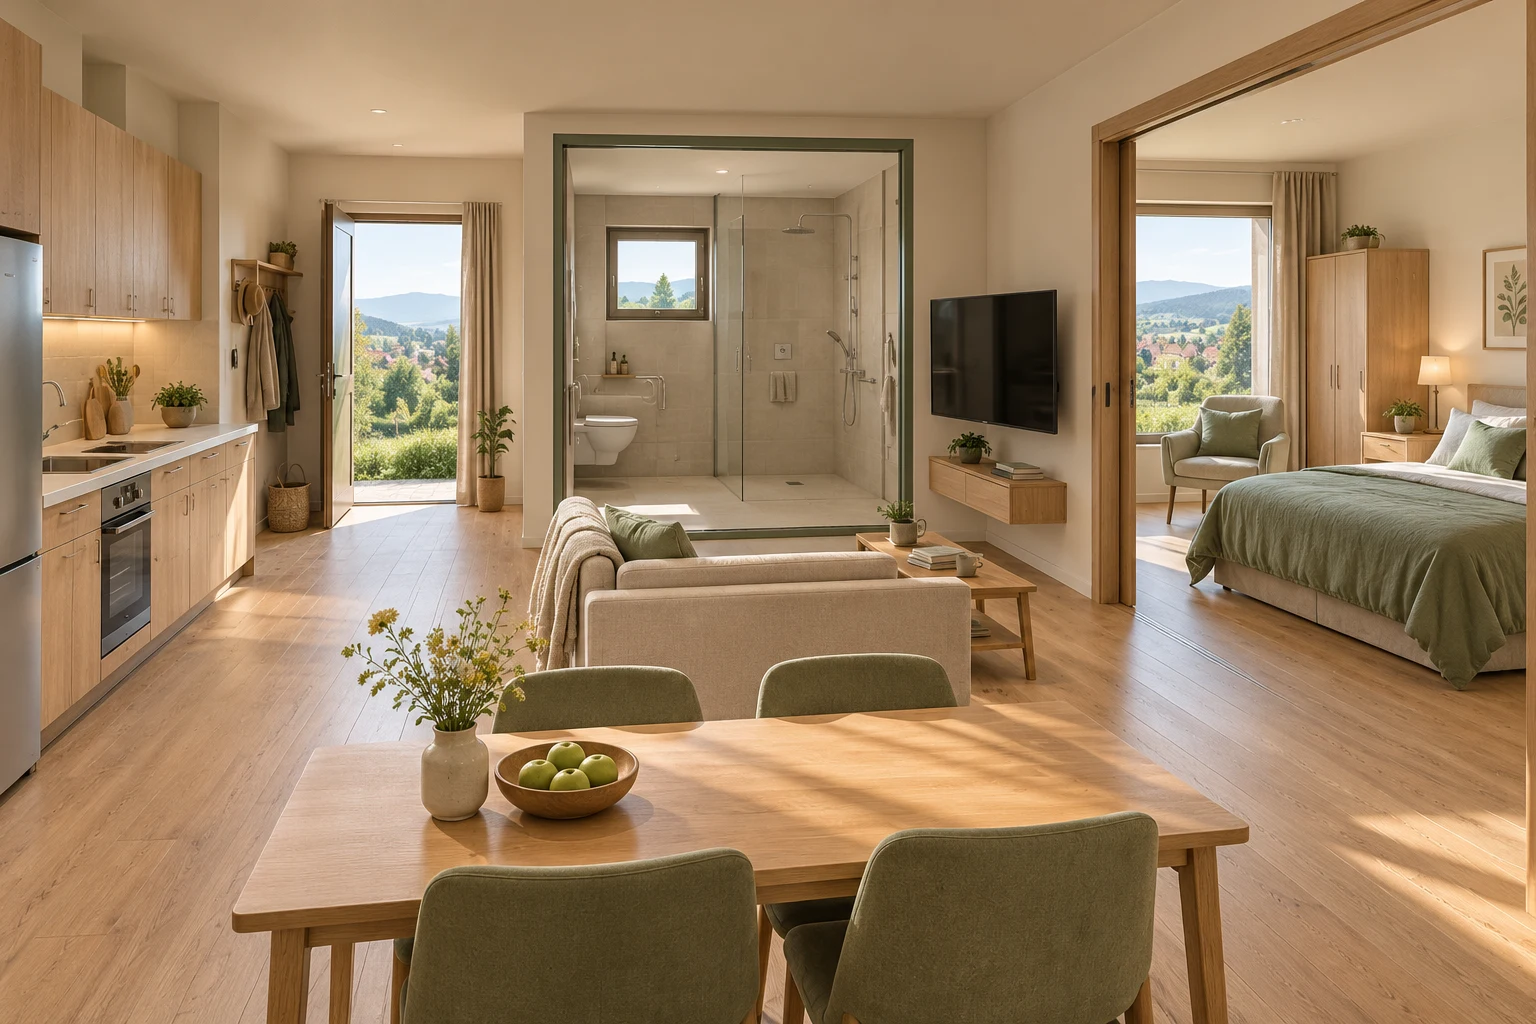
Ground floor · Wing A · A0-08
56–60m² approx.
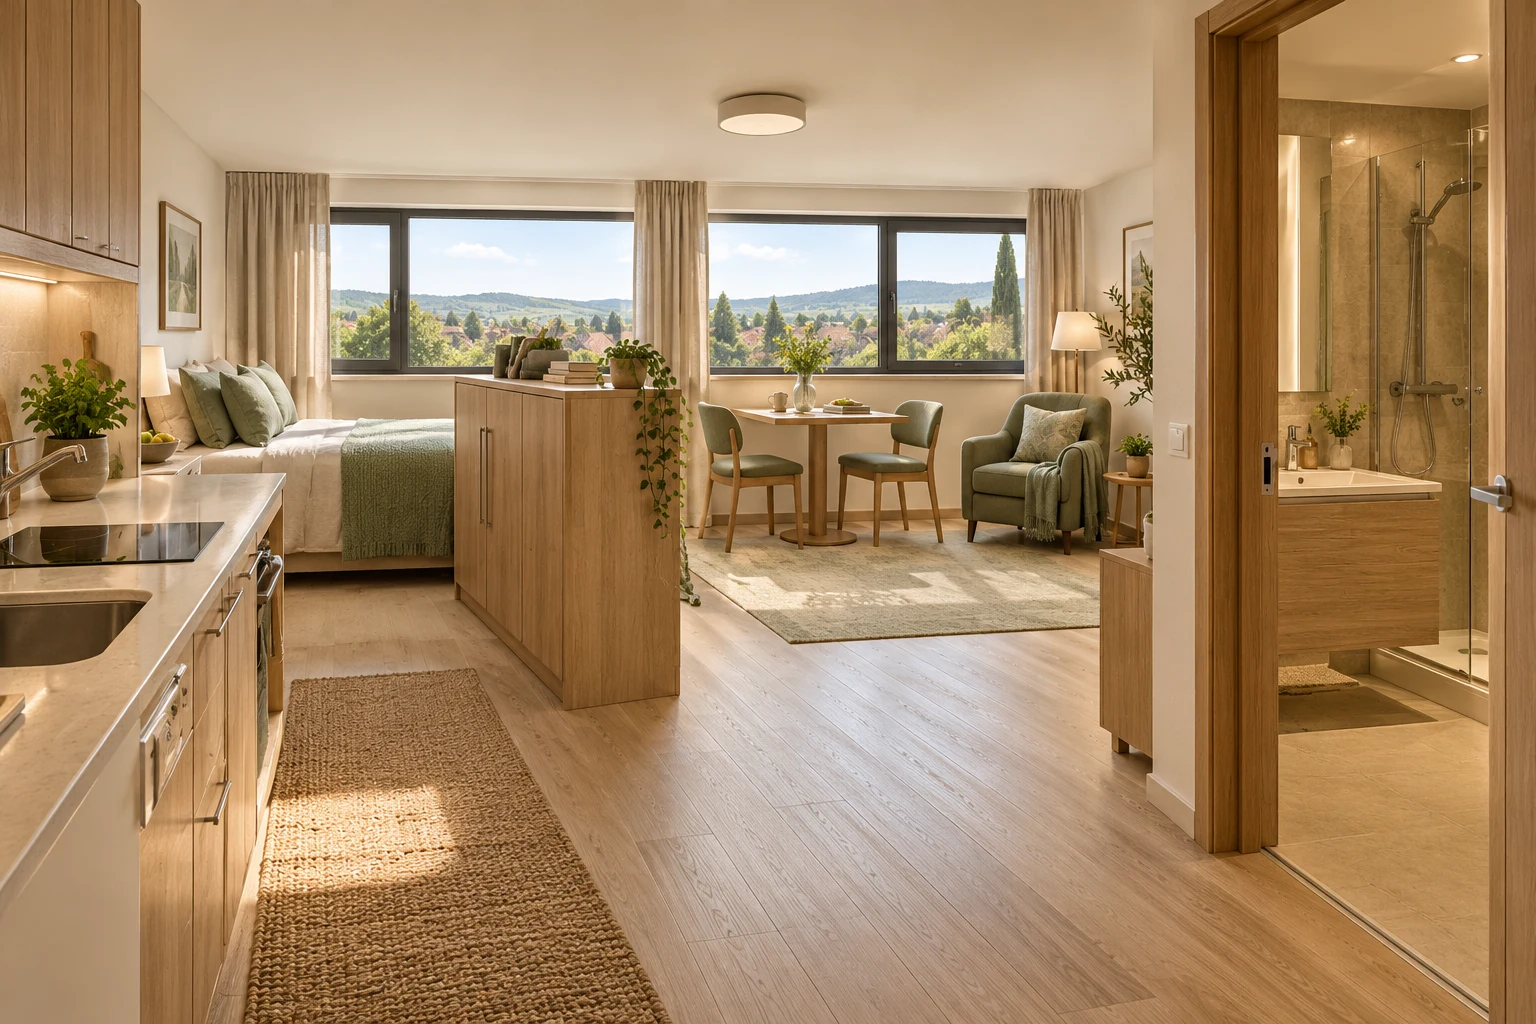
First floor · Wing C · C1-03
27–35m² approx.
The original design study contains dimensions, building plans and the assumptions behind the concept.
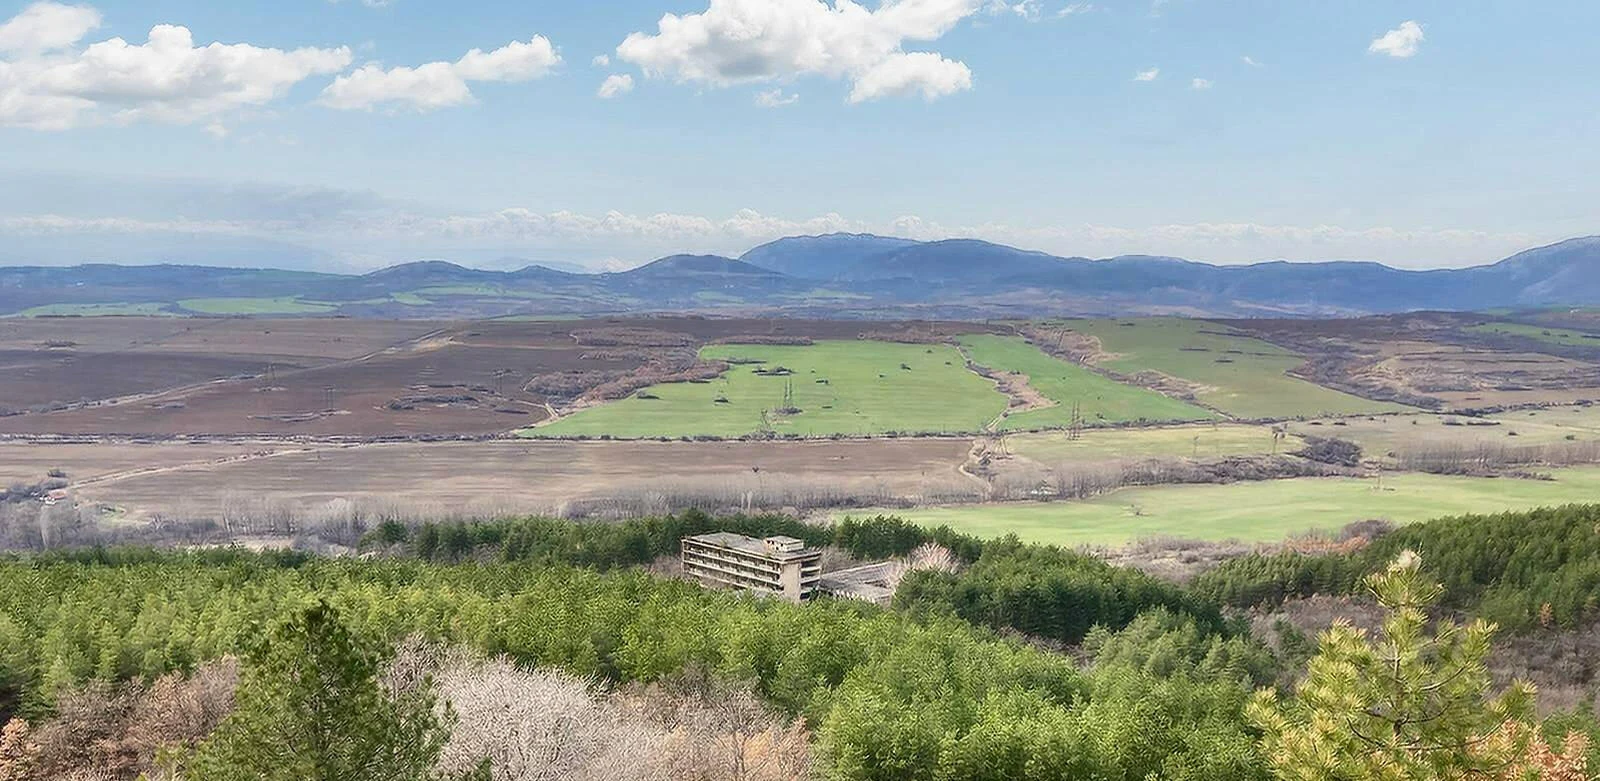
Malo Selo · the real setting
The existing building sits on a wooded slope, looking out across open countryside. The appeal is tangible: trees close to home, a broader view, and room to pause outdoors.
Explore shops, healthcare and outings ↓
Get to know the grounds
17,395 m² is the total property area — about 1.74 hectares including the buildings and access areas. The woodland extends beyond the property; it is not all private resident grounds.
Places to sit in the shade, comfortable paths and spots to enjoy the garden would make this setting part of daily life. These are priorities for the next design stage. Because the site slopes, gradients, lighting, winter access and places to rest need particular attention.
Dupnitsa for everyday errands. Kyustendil for a day out. Sofia for the capital’s culture, connections and visiting family.
Approximate drives to the town or city centre. The pin marks Thracian View in Malo Selo.
Life beyond the grounds
A food shop, a medical appointment, an evening at the theatre. Here are some useful destinations to help you picture the week.
Groceries in Bobov Dol
A familiar stop for the weekly food shop at 28 Dimitar Blagoev Street, Bobov Dol.
Shopping and a pharmacy
A larger food shop in Dupnitsa, with a pharmacy and ATM at the same store. Handy for combining a few errands in one trip.
Hospital
The municipal hospital at 2 Sveti Georgi Street, Dupnitsa — a useful local point of reference for hospital appointments.
Doctors and diagnostics
Medical practices and diagnostic services at 4 Solun Street, Dupnitsa, including Panacea 2002 Medical Centre. Contact the practice to arrange an appointment.
Theatre and town life
An evening at the theatre on Svoboda Square, with time for dinner or a stroll through Dupnitsa. Follow the current programme for a performance that catches your eye.
An afternoon outdoors
A change of scenery with family or friends, and a reason to spend an afternoon outdoors. Choose an entrance and walking route that suit your pace.
Days to look forward to
Thermal pools, mountain scenery and art — a few ideas for your own days out, or for when family comes to stay.
Sapareva Banya · mineral pools & spa≈ 28 km · 35 min
Head to Aqua Club Kotvata for mineral-water pools, or make a spa day of it at Jala. Add a stroll around the town’s geyser fountain and lunch together.
Explore this outing ↗Rila Monastery≈ 57 km · 1 hr 5 min
Spend time in the monastery courtyard, discover the painted arcades and explore one of Bulgaria’s most memorable places. Leave time for lunch along the valley on the way home.
Explore this outing ↗Kyustendil · art & town life≈ 41 km · 45 min
Visit the Vladimir Dimitrov–The Master gallery, then enjoy an unhurried coffee in town. For a greener afternoon, the wooded Hisarlaka hill and its fortress offer another side of Kyustendil.
Explore this outing ↗Stob Pyramids · a walk with a view≈ 44 km · 40 min
A striking landscape of sandstone shapes on the foothills of Rila. A lovely choice for visitors who enjoy an uphill trail; choose comfortable shoes and take your time.
Explore this outing ↗A morning in town, lunch with friends or a relaxing afternoon in warm mineral water — there is plenty to enjoy beyond your own front door. Tell us how you like to get around, and what makes a good week for you.
Picture your life here with us ↗Driving times are approximate. Outings are ideas for your own plans; resident transport and organised activities are still being developed.
LOOKING AHEAD, TOGETHER
The starting point is a home where you manage your own day.
The concept allows for visiting support by arrangement, coordinated through reception. The provider, services, hours and costs still need to be defined.
If you or someone you love has particular mobility or support needs, those should be part of the conversation from the start. The building’s access routes and existing lift have not yet been verified.
Tell us what matters to you ↗YOUR QUESTIONS, ANSWERED
It’s early days. Here is what the concept includes, and what still needs to be worked out.
Not yet. Thracian View senior living is a proposed community, not an operating residence. There is no opening date and homes are not available to buy, rent or reserve. You can get in touch to discuss the idea and what you would be looking for.
Ownership or rental terms, home prices and monthly service charges have not been set. A future developer and operator would need to explain what is included, what costs extra and how charges could change before anyone makes a commitment.
The proposal is for independent senior living, with optional visiting support. It does not offer nursing, 24-hour care or an on-site medical service. No care operator or support package is confirmed. Suitability would depend on your needs and the eventual services.
The study includes larger layouts and separate-bedroom options that may interest couples. Occupancy, eligibility and terms have not yet been determined; the drawings are room studies, not confirmed one- or two-person offers.
We know these are part of feeling at home. Pet policies, visitor arrangements and any guest accommodation have not yet been agreed. Tell us what would matter to you so those needs can inform the concept.
Some room studies include larger bathrooms with turning and transfer space. Whole-building accessibility is not yet established: the existing lift, doors, level changes and routes need detailed checks. The proposed upper quiet lounge currently relies on stairs. Individual needs must be assessed against the final design.
No resident shuttle or transport service is confirmed. As this is a village setting, you would need a practical plan for shopping, appointments and visits. Transport needs should be discussed before deciding whether living here would suit you.
The C02 study explores an 85-room target across three wings and shared facilities in a fourth. It is not approved capacity. Structure, fire escape, daylight and access checks could change the plans. Images show a possible atmosphere, not the current building condition or a promised finished result.
The study makes space for shared cooking and laundry. Meal plans, housekeeping, maintenance and their charges have not been agreed. Before committing, you should be able to see a clear monthly budget covering your home, utilities, shared services and any optional help.
This is an independent-living proposal. Visiting support may be possible by arrangement, but no care package or round-the-clock response is promised. The future operator would need to explain emergency arrangements, the limits of support and what happens if you need more help.
Ask us about a guided site visit and the current project stage. The building is unfinished and is not open for unaccompanied visits. A visit should include the approach, the local area and the routes you would use for ordinary errands — not only the views.
Reliable internet, comfortable winter heating and easy contact with family matter as much as the social spaces. Providers, specifications and costs are not yet set. Tell us about video calls, working from home or other needs so they can be included in the operating brief.
LET’S START WITH YOU
Whether you’re thinking for yourself, with a partner or alongside a parent, we’d like to understand what you’re looking for.
info@thracianview.com ↗An exploratory conversation, with no reservation or commitment.